
Complete Steel Shop Drawings Services USA for Fabricators, Contractors, and Builders
Steelarch Designers provides Steel Shop Drawings Services USA for construction companies, steel fabricators, engineers, and project managers who need accurate and well-organized drawing support. Our team prepares detailed structural steel shop drawings that help make fabrication easier, reduce installation issues, and improve project coordination.
We work on projects across commercial buildings, industrial units, warehouses, bridges, manufacturing plants, and public infrastructure. Every drawing package is prepared to match project specifications, design intent, and fabrication requirements.
Our objective is to help your team save time, reduce errors, and keep every stage of the steel project running smoothly.
What We Offer
Services Included in Our Steel Shop Drawings Services USA
Our Steel Shop Drawings Services USA are designed to support fabrication, installation, and project coordination with greater accuracy. We provide detailed drawing solutions that help contractors, fabricators, and engineers complete projects with fewer errors and better efficiency.
Structural Steel Shop Drawings
We prepare structural steel shop drawings with member tagging, steel sizes, assembly details, dimensions, connection references, and erection information.
Structural Steel Detailing
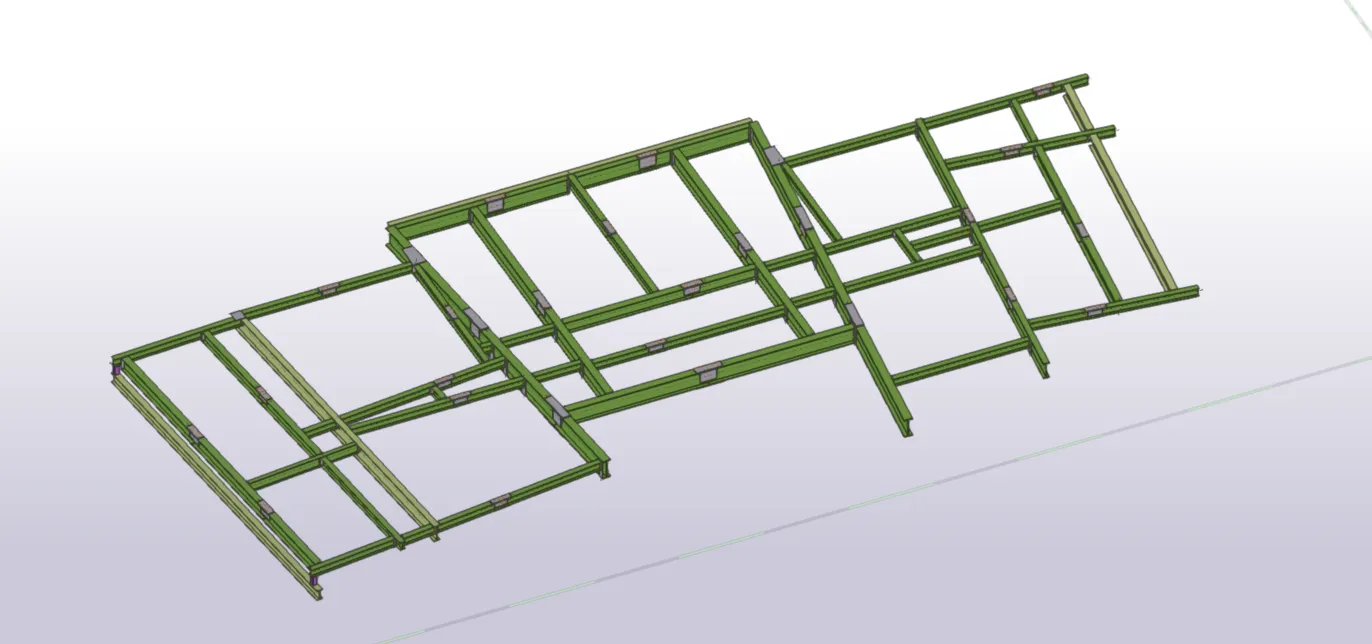
Our detailing services include framing plans, steel member locations, anchor bolt layouts, stair details, handrail details, and miscellaneous steel drawings.
3D Modeling for Steel Structures
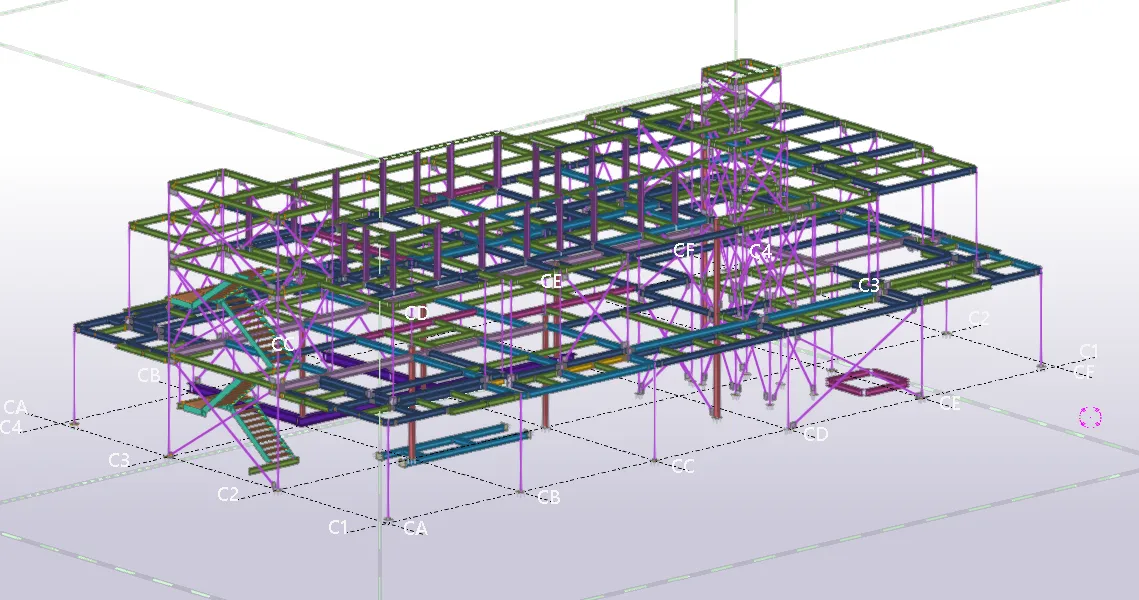
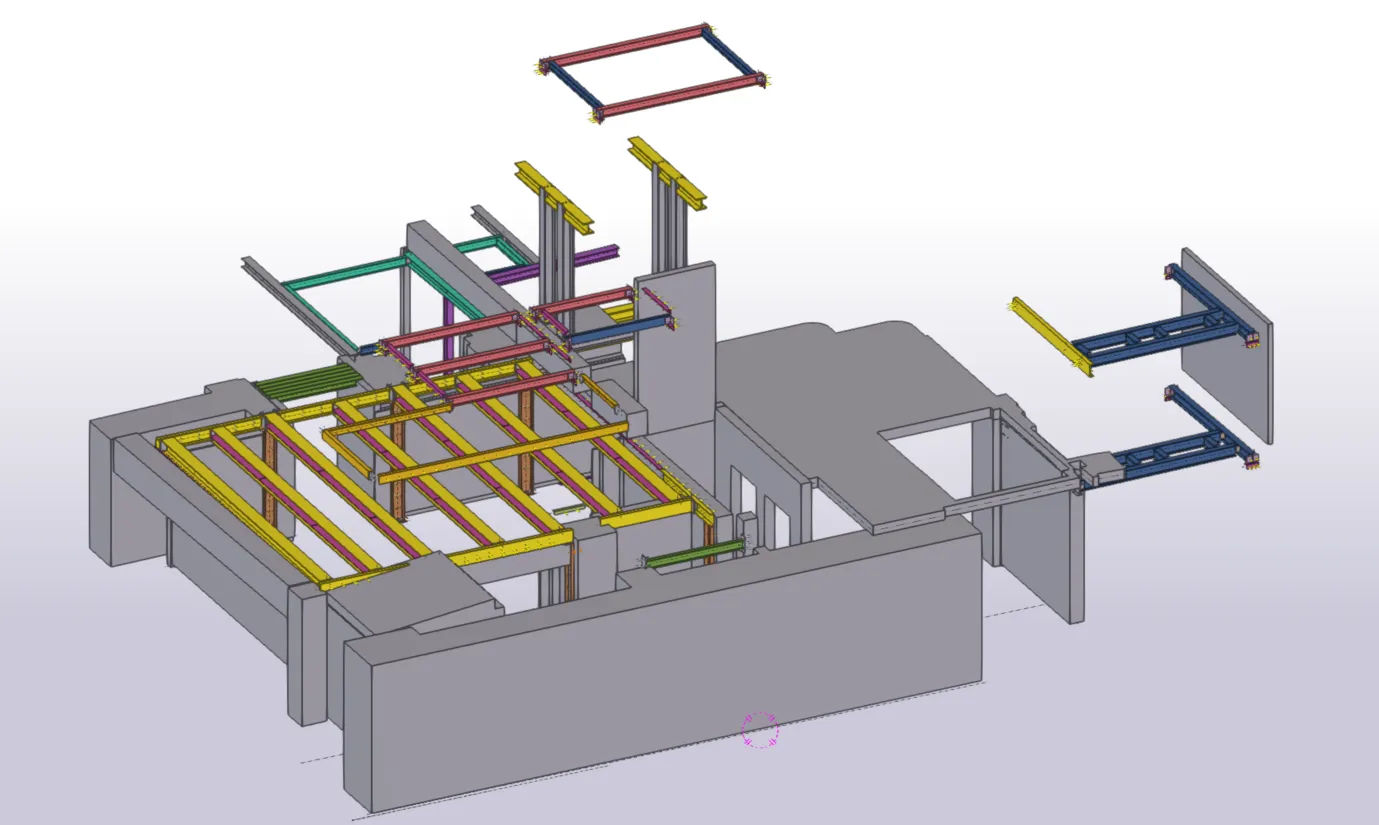
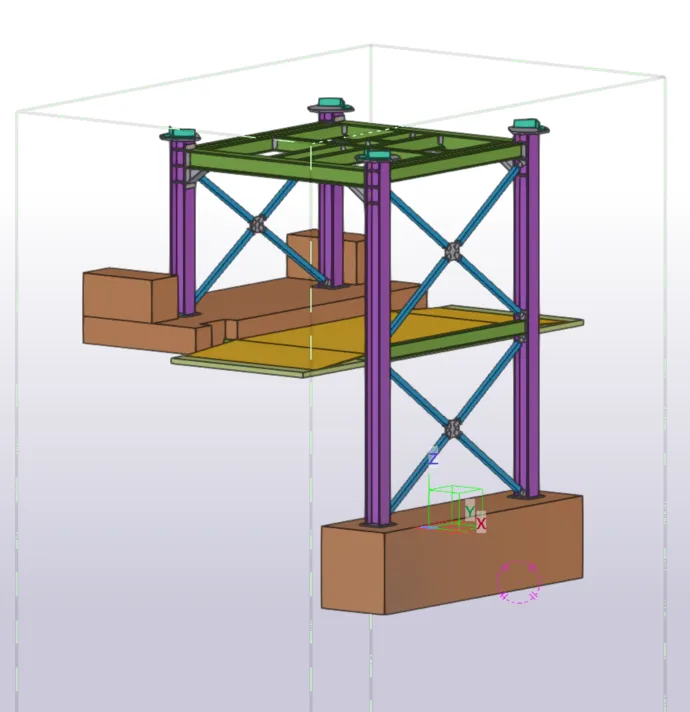
Using Tekla Structures, we build accurate 3D steel models that improve visualization, coordination, and clash identification before fabrication begins.
Fabrication Drawings
We provide fabrication drawings with weld details, cut lengths, plate dimensions, bolt placements, and complete manufacturing information.
BIM-Based Coordination
Our BIM coordination support helps project teams manage structural, architectural, and MEP elements with fewer conflicts.
Steel Connection Detailing
We create connection detailing for beam connections, column splices, truss joints, base plates, and other important steel elements.
WHY CHOOSE US
Why Choose Our Steel Shop Drawings Services USA
Steelarch Designers delivers practical, detailed, and fabrication-ready drawings that help improve productivity throughout the project.
✔ Skilled Drafting Team
Our experts bring hands-on experience in handling complex structural steel drafting in Melbourne projects.
✔ Dedicated Steel Drawing Team
Our experienced team works closely with fabricators, contractors, and engineers to provide accurate steel drawing support.
✔ Drawing Accuracy That Matters
We focus on delivering structural steel shop drawings that reduce mistakes during manufacturing and site installation.
✔ Advanced Software Expertise
We use Tekla Structures and other advanced tools to create clear and well-coordinated project drawings.
✔ Scalable Support for Any Project
Whether you need drawings for a small building or a large industrial facility, we can support projects of every size.
✔ Faster Delivery Timelines
Our streamlined process allows us to complete drawing packages quickly while maintaining quality.
✔ Reduce In-House Costs
Outsourcing Steel Shop Drawings Services USA helps businesses lower staffing costs and improve project efficiency.
OUR WORKING PROCESS
Our Process for Structural Steel Shop Drawings
We follow a clear process to prepare structural steel shop drawings that support smooth fabrication and construction.
01
Understanding Project Scope
Our team reviews structural plans, engineering documents, and project requirements before starting the work.
→
02
Detail Planning
We define drawing standards, coordination needs, project timelines, and steel detailing requirements.
→
03
Modeling and Drawing Preparation
Detailed 3D models and shop drawings are created to improve accuracy and reduce fabrication issues.
→
04
Final Verification
Before delivery, all structural steel shop drawings are checked carefully for dimensions, member details, and connection information.
SECTORS WE SERVE
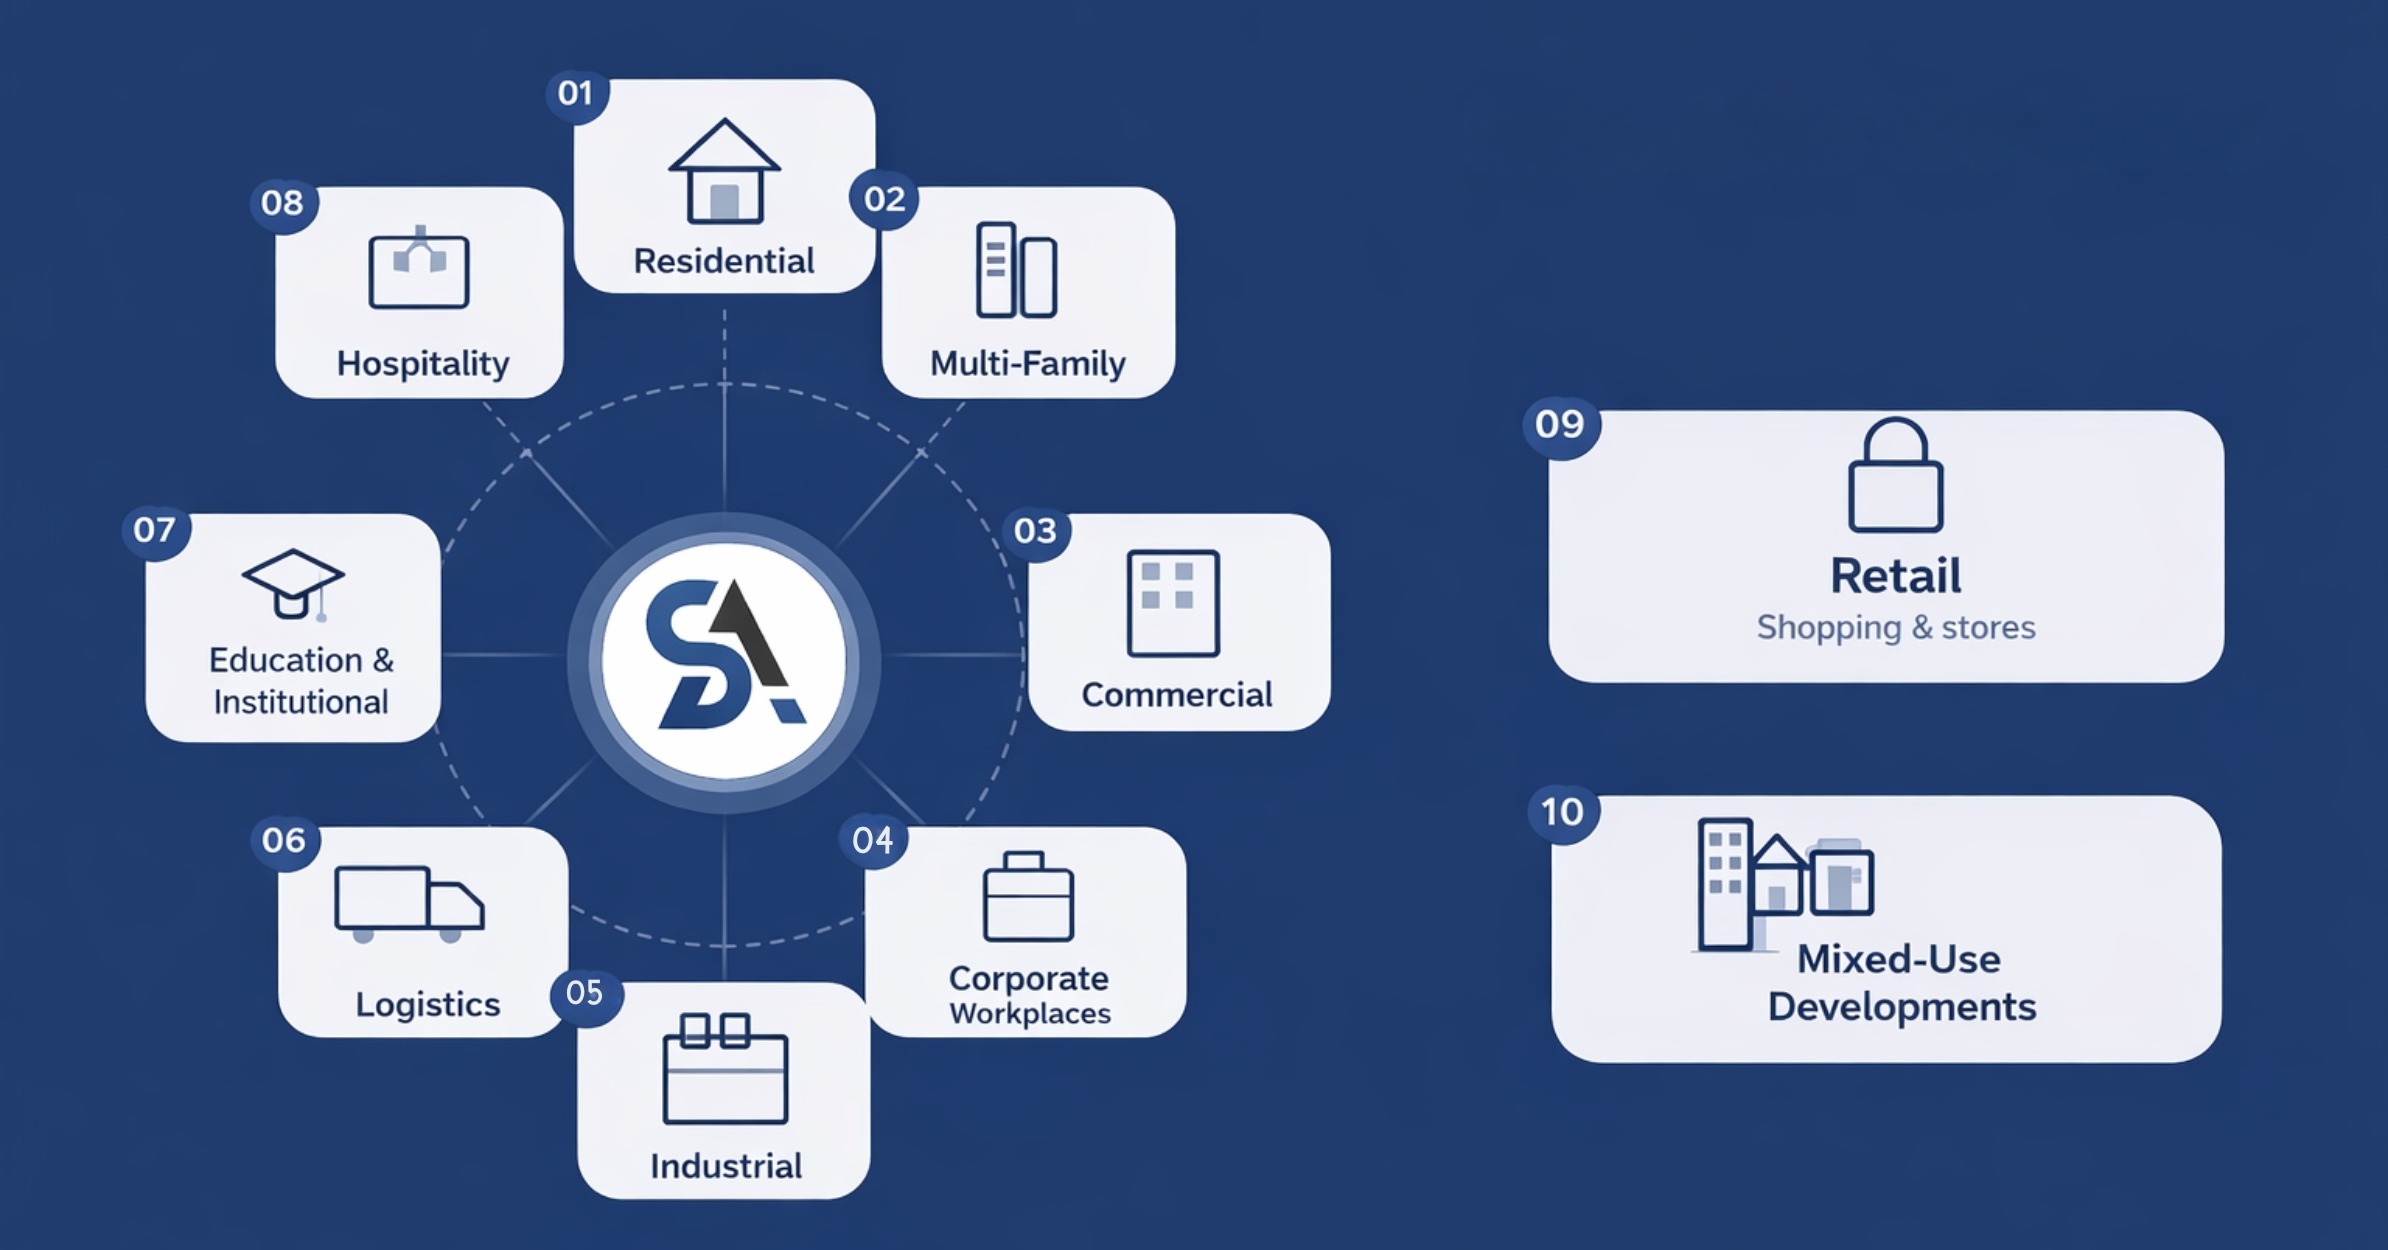
Industries We Support
Portfolio
Our Portfolio
We Serve Globally
Countries We Serve
Our steel detailing outsourcing company serves clients across 27+ countries worldwide.
UK
USA
Netherland
Germany
Cyprus
Europe
Australia
New Zealand
Canada
India
Brazil
China
Denmark
Finland
Italy
Korea
Middle Eas
Poland
Norway
Portugal
Russia
South Africa
Spain
Sweden
Switzerland
Taiwan
France
Japan
FAQS: Steel Shop Drawings Services USA
1. Why are steel shop drawings important for construction projects?
▼
Steel shop drawings help reduce errors, improve coordination, speed up fabrication, and ensure that all steel components are manufactured correctly before reaching the site.
2. What information is included in steel shop drawings?
▼
Steel shop drawings generally include beam and column details, connection layouts, anchor bolt plans, welding symbols, erection views, material lists, and fabrication instructions.
3. Which industries use Steel Shop Drawings Services USA?
▼
Steel shop drawing services are commonly used in commercial buildings, industrial plants, warehouses, manufacturing units, bridges, airports, schools, hospitals, and infrastructure projects.
4. Can you provide 3D steel models along with shop drawings?
▼
Yes, 3D steel models can be created using Tekla Structures to improve visualization, identify clashes, and support better project coordination.
5. How do steel shop drawings help fabricators?
▼
Steel shop drawings give fabricators clear information about dimensions, cuts, welds, holes, and assembly details, making the fabrication process faster and more accurate.